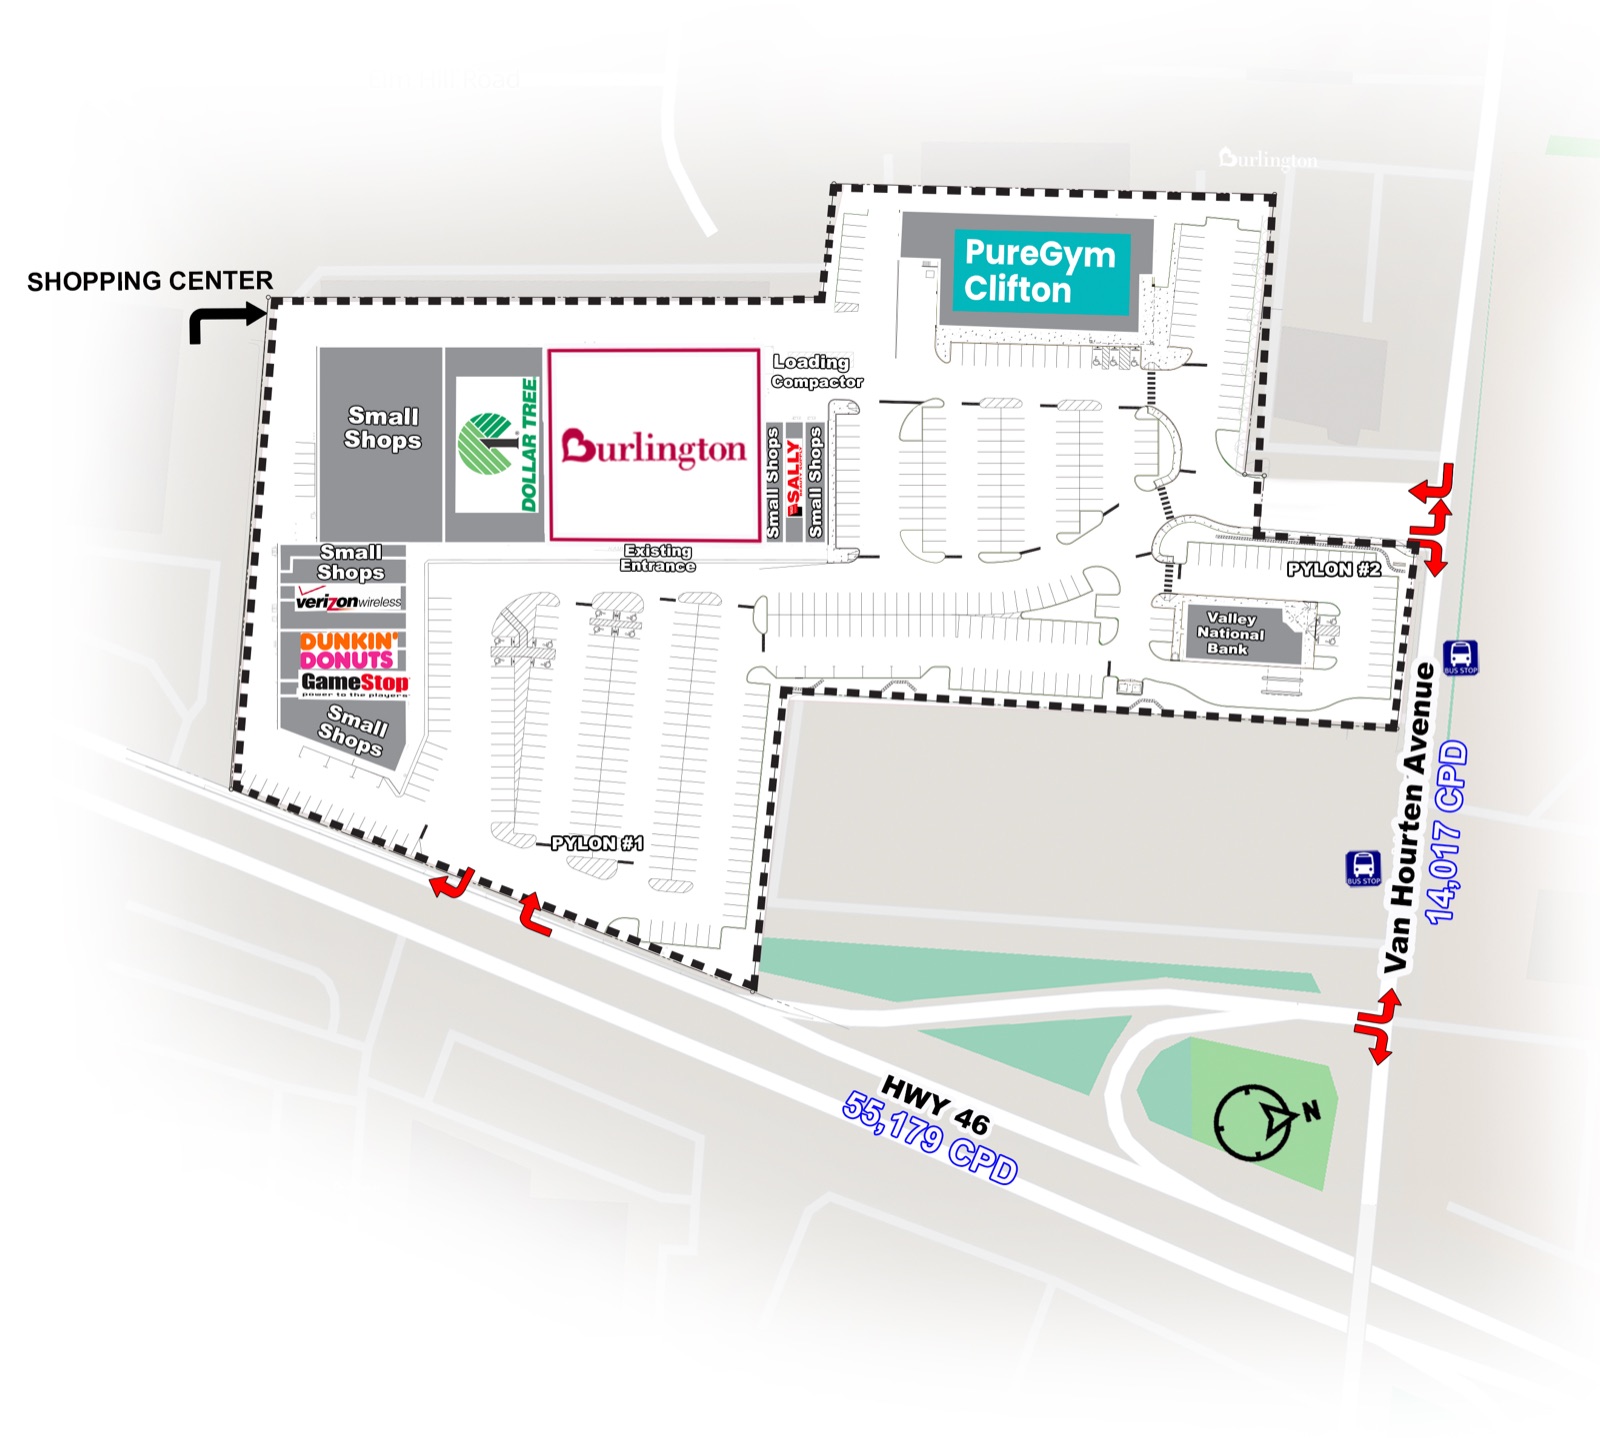
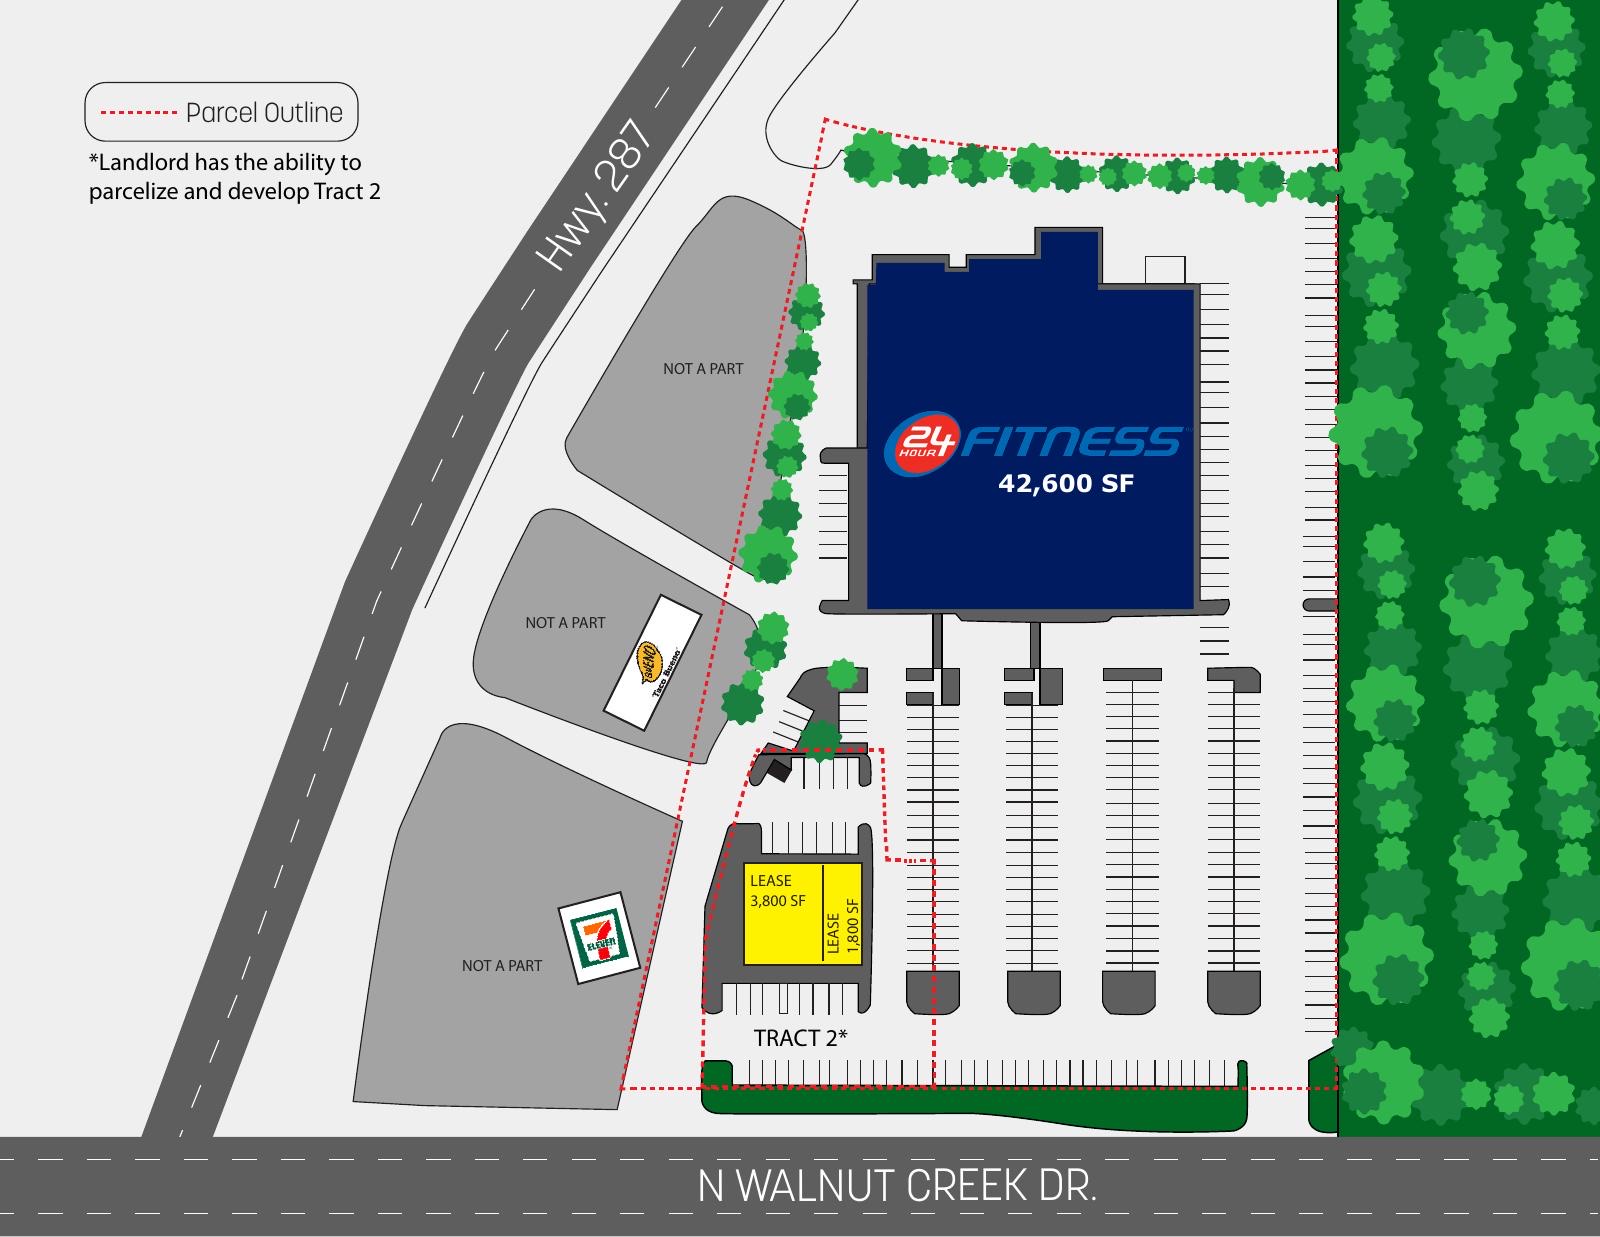
The transformation
Same parcel. Completely different clarity.
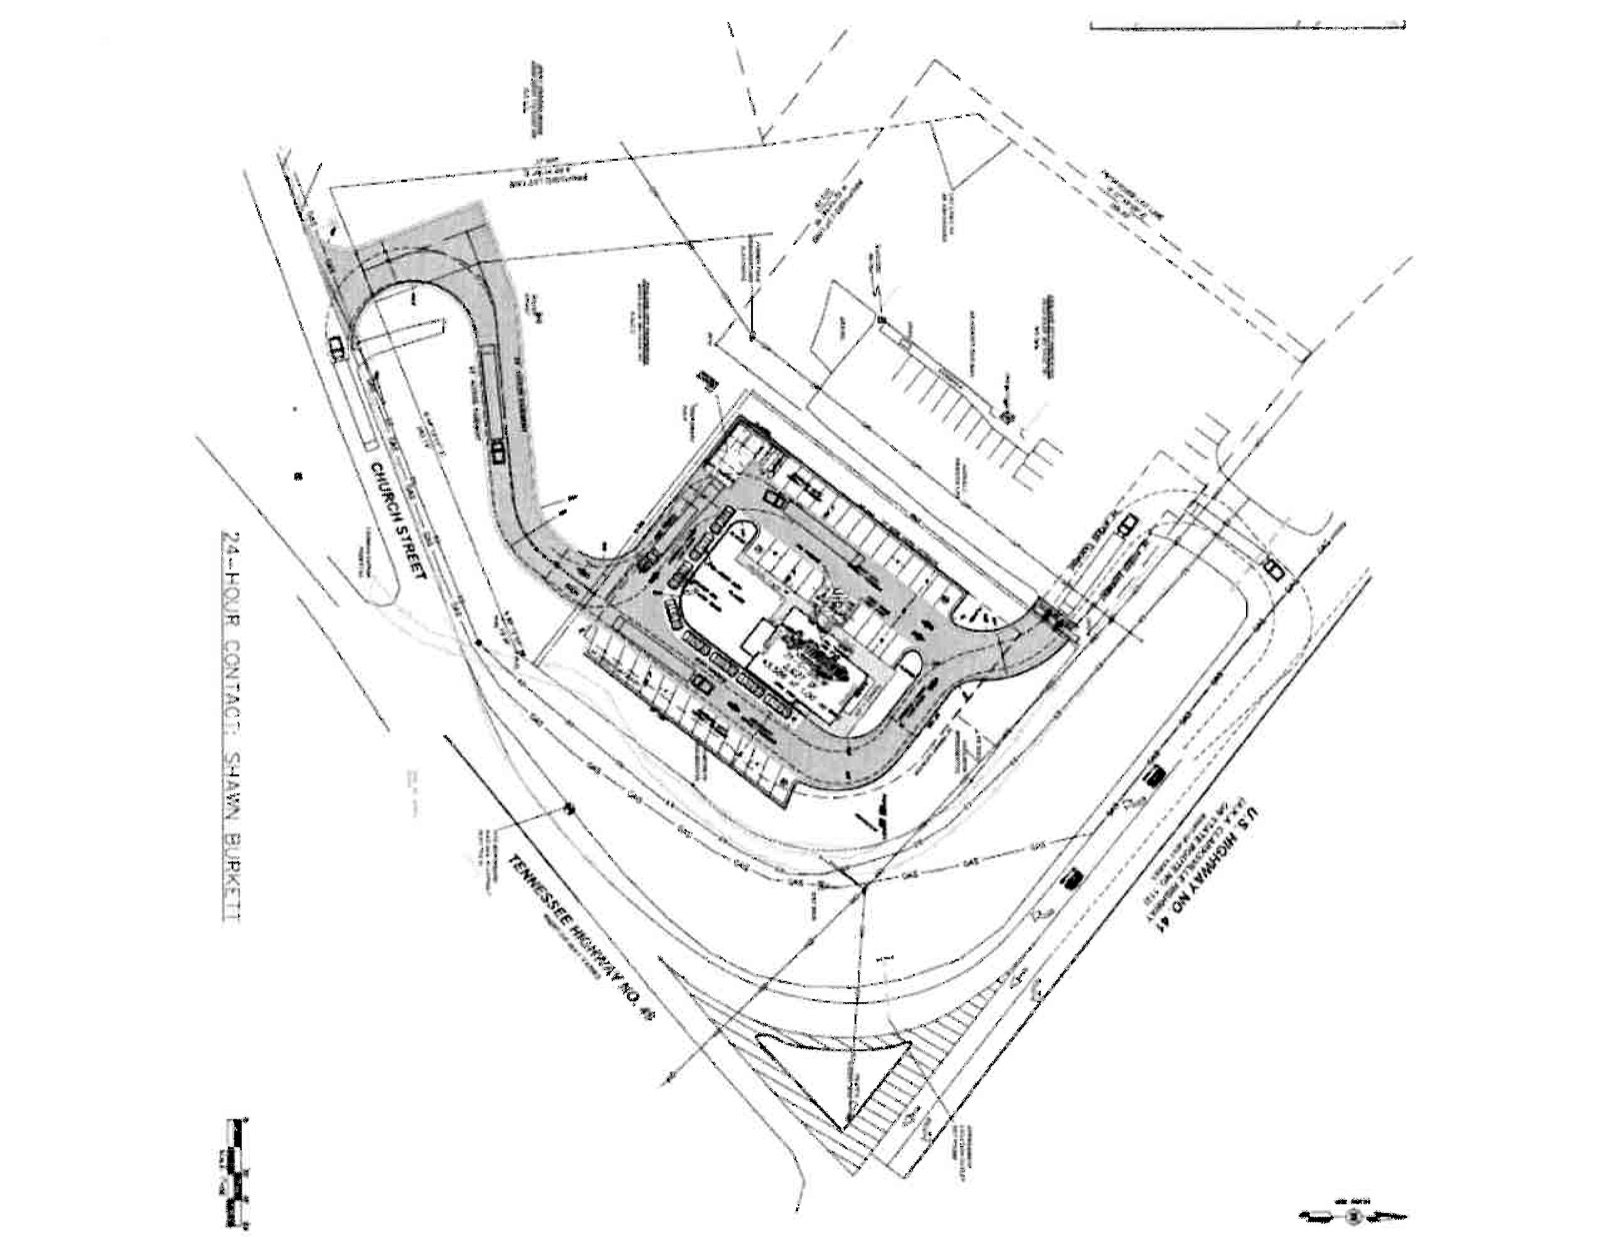
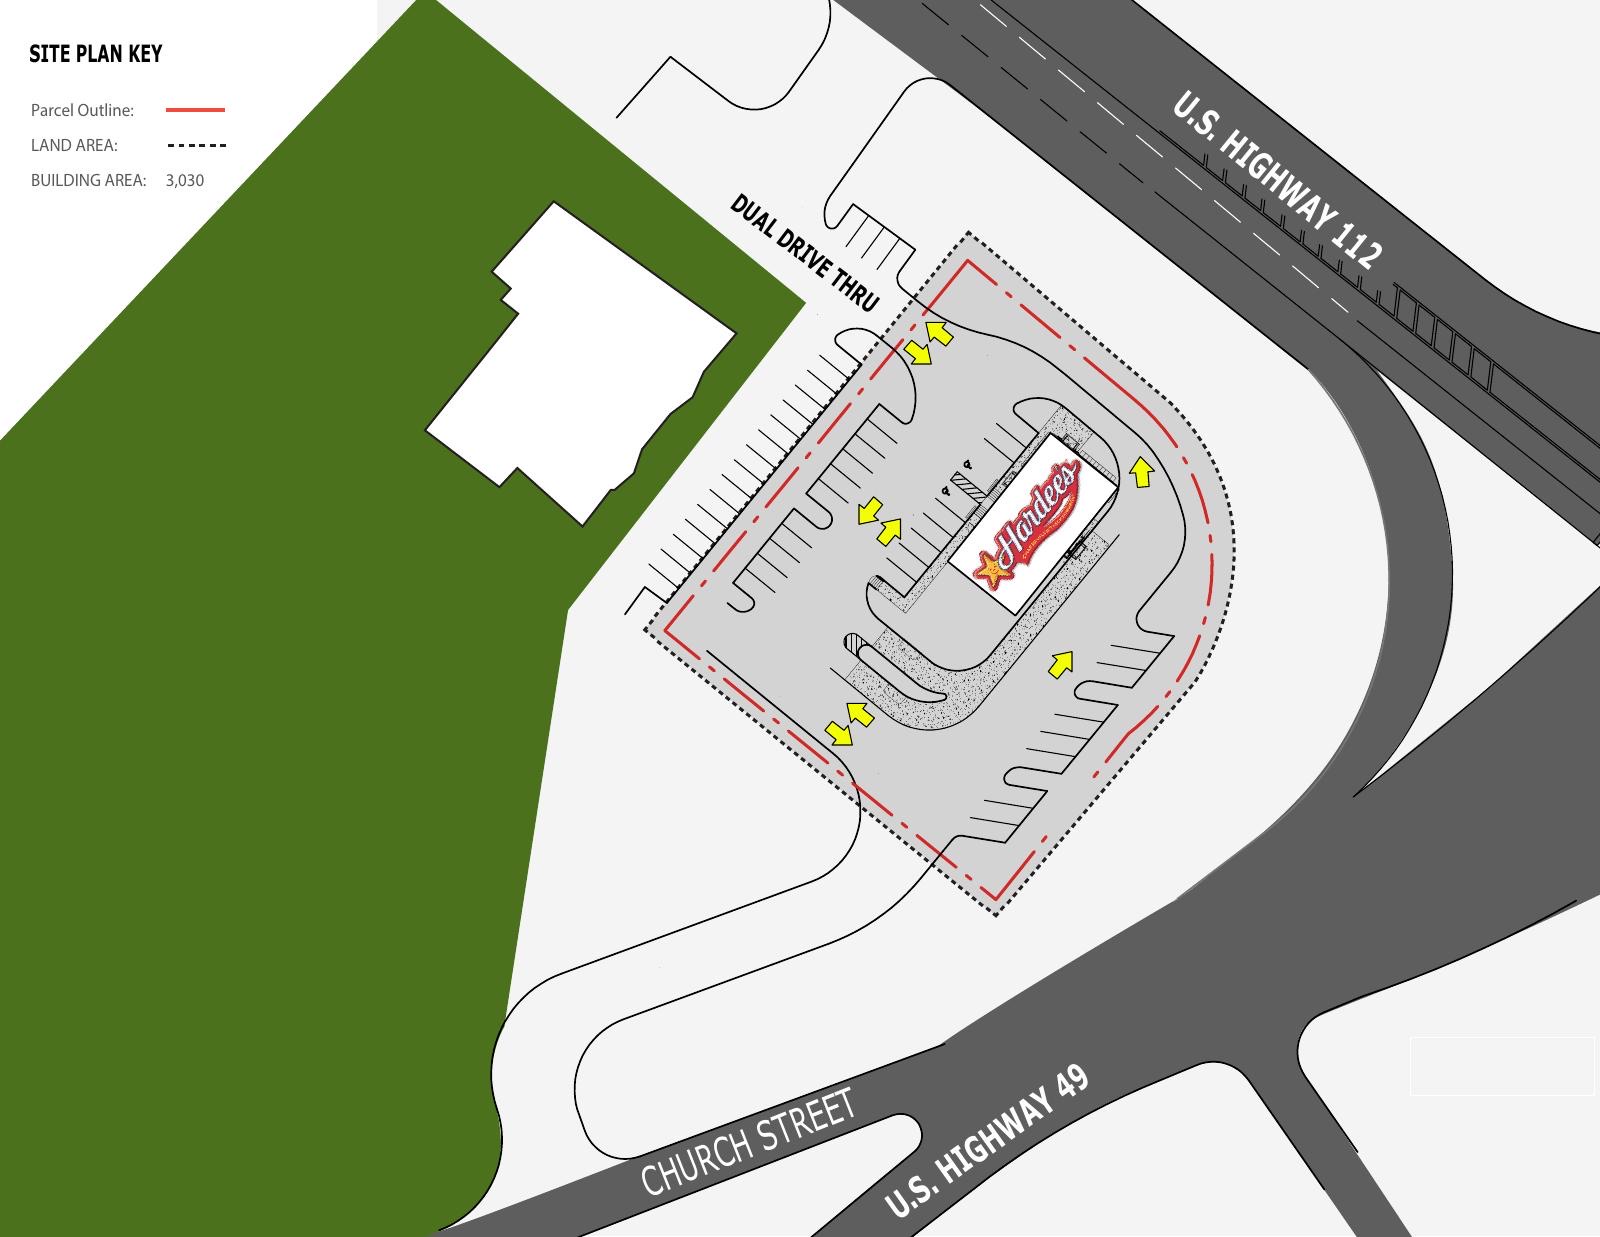
A Hardee's site plan in Tennessee — before and after. The underlying engineering data doesn't change. What changes is whether a buyer, tenant, or lender can actually read it in five seconds.
Before
Raw CAD Export
Engineering export
Every dimension, easement, and utility line the civil engineer needs — and almost none of what a broker, tenant, or investor actually wants to see first.
After
Marketing-Ready
Finished site plan
Parcel outline, land area, building square footage, dual drive-thru callout, and traffic flow — all legible in one clean, on-brand graphic.